
The Midbloom Journal
field notes
Design ideas, real projects, and observations for independent shop owners
Field Notes
ONEOFEACH: From Plan to Space
A look at how the ONEOFEACH storefront evolved from spatial strategy into a design direction centered on making, storytelling, and community.

This is part two of the ONEOFEACH Field Notes. [Part one covers the discovery process and spatial strategy →]
By the end of the discovery phase, we had a clear spatial brief.
The storefront needed a stronger arrival, a dedicated workshop zone, a lounge that felt connected to the retail experience, and a way for the brand story, the makers, the materials, and the mission to become part of the space itself.
The next step was translating that brief into a design direction: the atmosphere, materials, colors, and spatial moments that would help the store feel like ONEOFEACH.
As we started exploring different directions, one idea kept coming up.
The store needed to reflect the making behind the products.
ONEOFEACH is built around the stories behind each piece: the materials collected and transformed, the makers who bring those ideas to life, the skills passed between generations, and the communities that form around craft.
The question became: how could the space help people experience those stories?
That led us to the concept of Social Atelier.
A space that brings together retail, making, and gathering. A place where someone can discover a handmade piece, learn about the person behind it, watch a process unfold, join a workshop, or spend time surrounded by creativity and conversation.
That idea felt especially relevant for ONEOFEACH.
As more of our everyday experiences move online, there is something valuable about spaces that give people a reason to slow down. To spend time with an object. To learn from another person. To understand where something came from and the hands behind it.
ONEOFEACH already had that foundation.
The design direction was about creating a physical environment that supported it.
The atmosphere
The existing space was bright, white, and neutral.
The products brought the color, texture, and personality into the room, but the surrounding environment stayed quiet.
We wanted the space to support what was already there.
The direction focused on warmth, texture, and layers. Materials and colors were selected to reflect the same qualities found throughout ONEOFEACH’s collection: craftsmanship, individuality, and a sense of the handmade.
The color palette centered around a deep burgundy paired with warm cream, natural wood, and the colors already present in the collection.
Materials were chosen for their ability to show character. Woven textures, natural fibers, and surfaces that feel touched and made.
Lighting also became an important part of the direction. Instead of relying only on overhead lighting, warmer and more focused sources help highlight individual pieces and create different feelings throughout the store.
The goal was a space that felt connected to the work happening inside it.
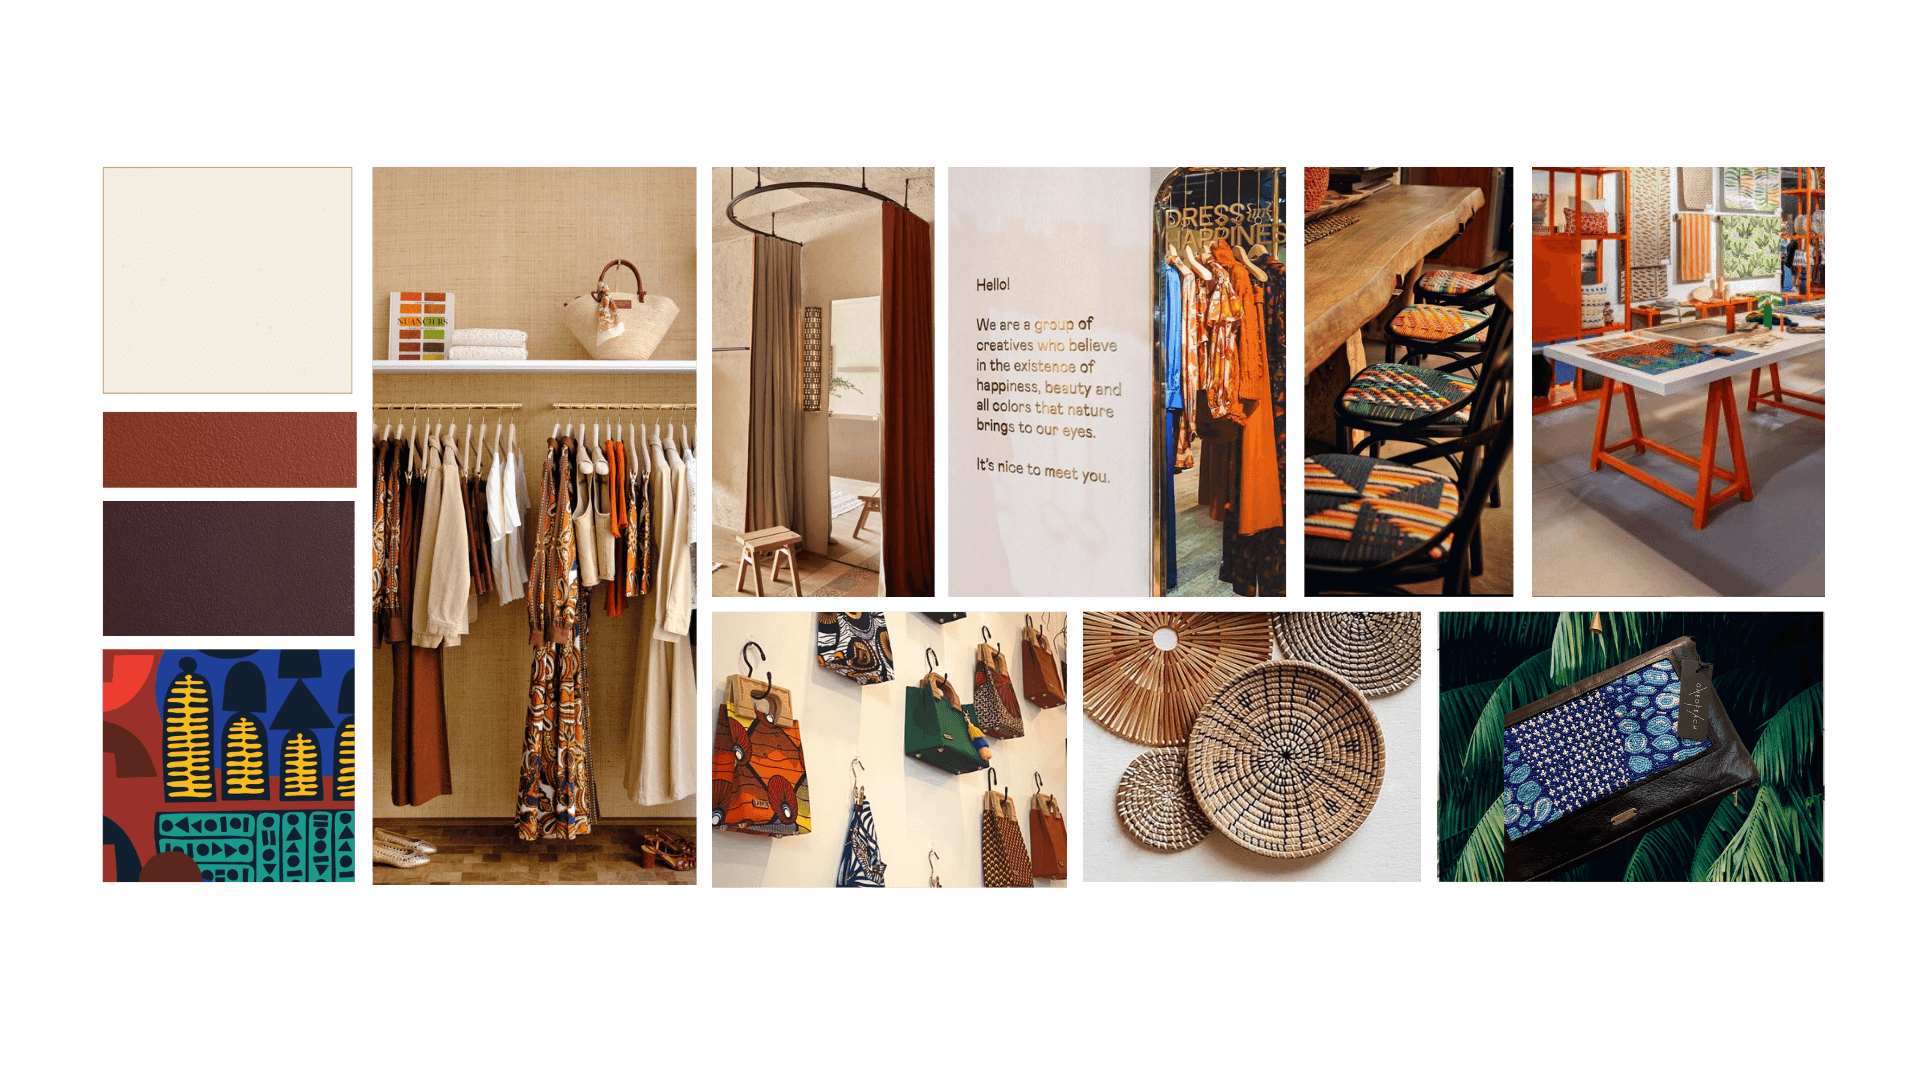
A warm, gallery-like social atelier shaped by art, craft, and connection. Earthy color, woven texture, bold textiles, and intimate moments create a space that feels layered, expressive, and very ONEOFEACH.
Five design principles
Throughout the design process, we used five principles to guide decisions.
Tell the brand story
The makers, materials, and mission should be visible throughout the space.
The goal was to create opportunities for customers to understand the work behind the products through displays, signage, and the way the store is organized.
Slow customers down
The layout should encourage people to pause and explore.
Comfortable seating, moments of discovery, and areas for conversation help turn a quick visit into a deeper connection with the brand.
Celebrate craftsmanship
Handmade pieces need room to breathe.
Displays, lighting, and materials should allow customers to notice the details, textures, and processes behind each piece.
Create space for gathering
The workshop and lounge areas needed to support both retail and community.
They should work during a regular store day while also adapting for classes, events, and conversations.
Make checkout part of the experience
The checkout area should continue the story of the store.
It is the final moment of the visit and an opportunity to reinforce what makes ONEOFEACH unique.
Every design decision was reviewed through these five principles.
The spatial moments
Instead of looking at the store as one overall image, we started thinking about the individual moments someone experiences while moving through the space.
What makes someone curious enough to come inside?
Where do they naturally pause?
What encourages them to explore further?
Where does a conversation begin?
Where can they learn more about the person behind the product?
Those questions shaped each area of the design.
Arrival
The entrance sets the tone for the entire visit.
During discovery, we noticed the existing storefront did not have a strong focal point pulling customers into the space.
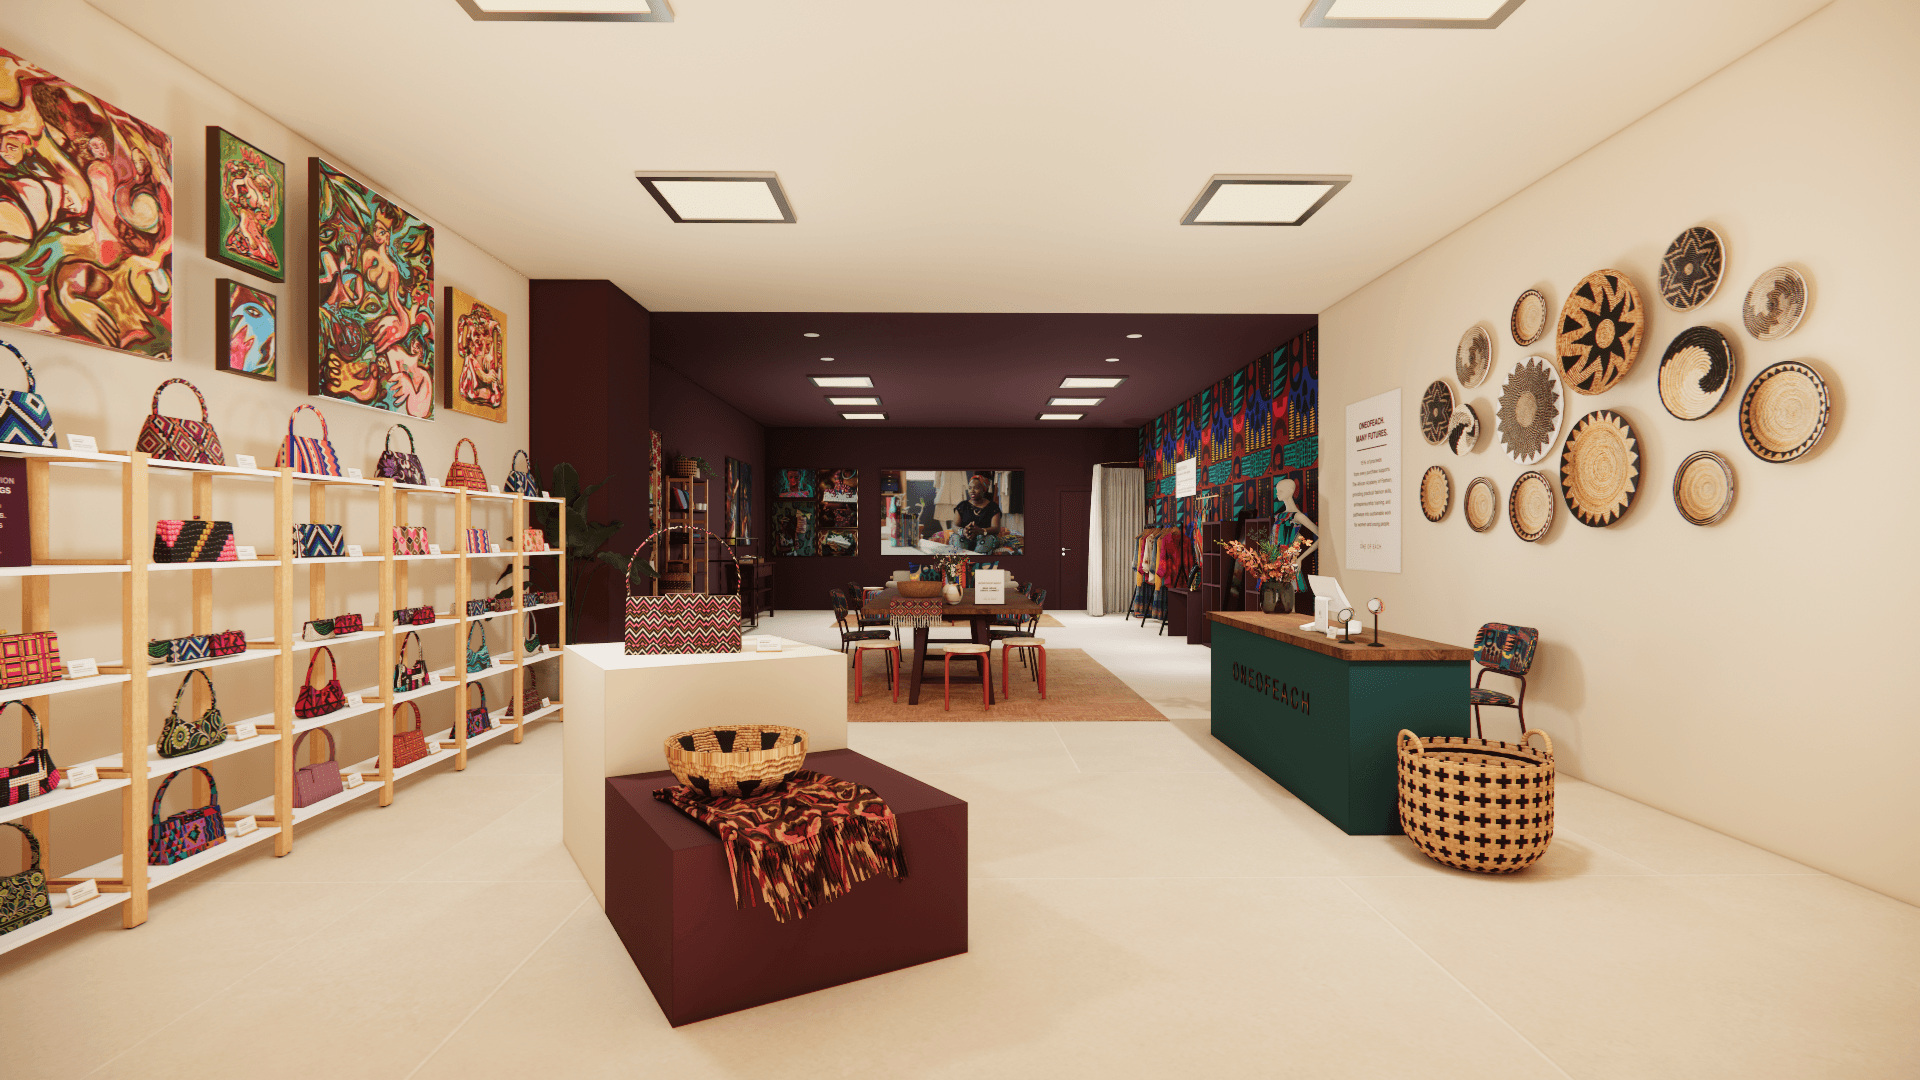
The proposed arrival creates a clearer first moment.
A featured display introduces the collection and creates a reason to stop and look closer.
Warm wood shelving lines the left wall, giving products space and allowing individual pieces to stand out. A featured piece sits on a central plinth, creating a moment of focus near the entrance.
The checkout anchors the right side while maintaining an open path into the store.
At the back, the projection screen creates another layer of discovery.
A maker.
The process.
The story behind the work.
A first glimpse into what makes ONEOFEACH different.
The beaded collection and artist feature

Featured artist wall concept, with artwork by Careshia Esperanza.
One idea that came out of discovery was giving individual pieces more context.
Handmade objects carry a lot of information with them: the person who made them, the materials used, and the process that brought them to life.
The beaded collection wall was designed around that idea.
The shelving gives each piece enough space to be appreciated individually. Beside it, an artist feature panel introduces the maker, the creative process, and the story behind the work.
For the opening, this area highlights a featured artist alongside the collection, creating a connection between art, craft, and the people behind both.
Community workshop

The workshop table became one of the most important pieces of the Social Atelier concept.
During discovery, we talked about creating a place where making could be visible and part of the everyday experience of the store.
The table sits in the center of the space on a warm sisal rug, surrounded by chairs and stools that can adapt throughout the day.
During retail hours, it can support product display.
During workshops, it becomes a place for learning and creating.
During events, it becomes a gathering point.
The goal was flexibility while still creating a space that feels intentional.
Storytelling lounge
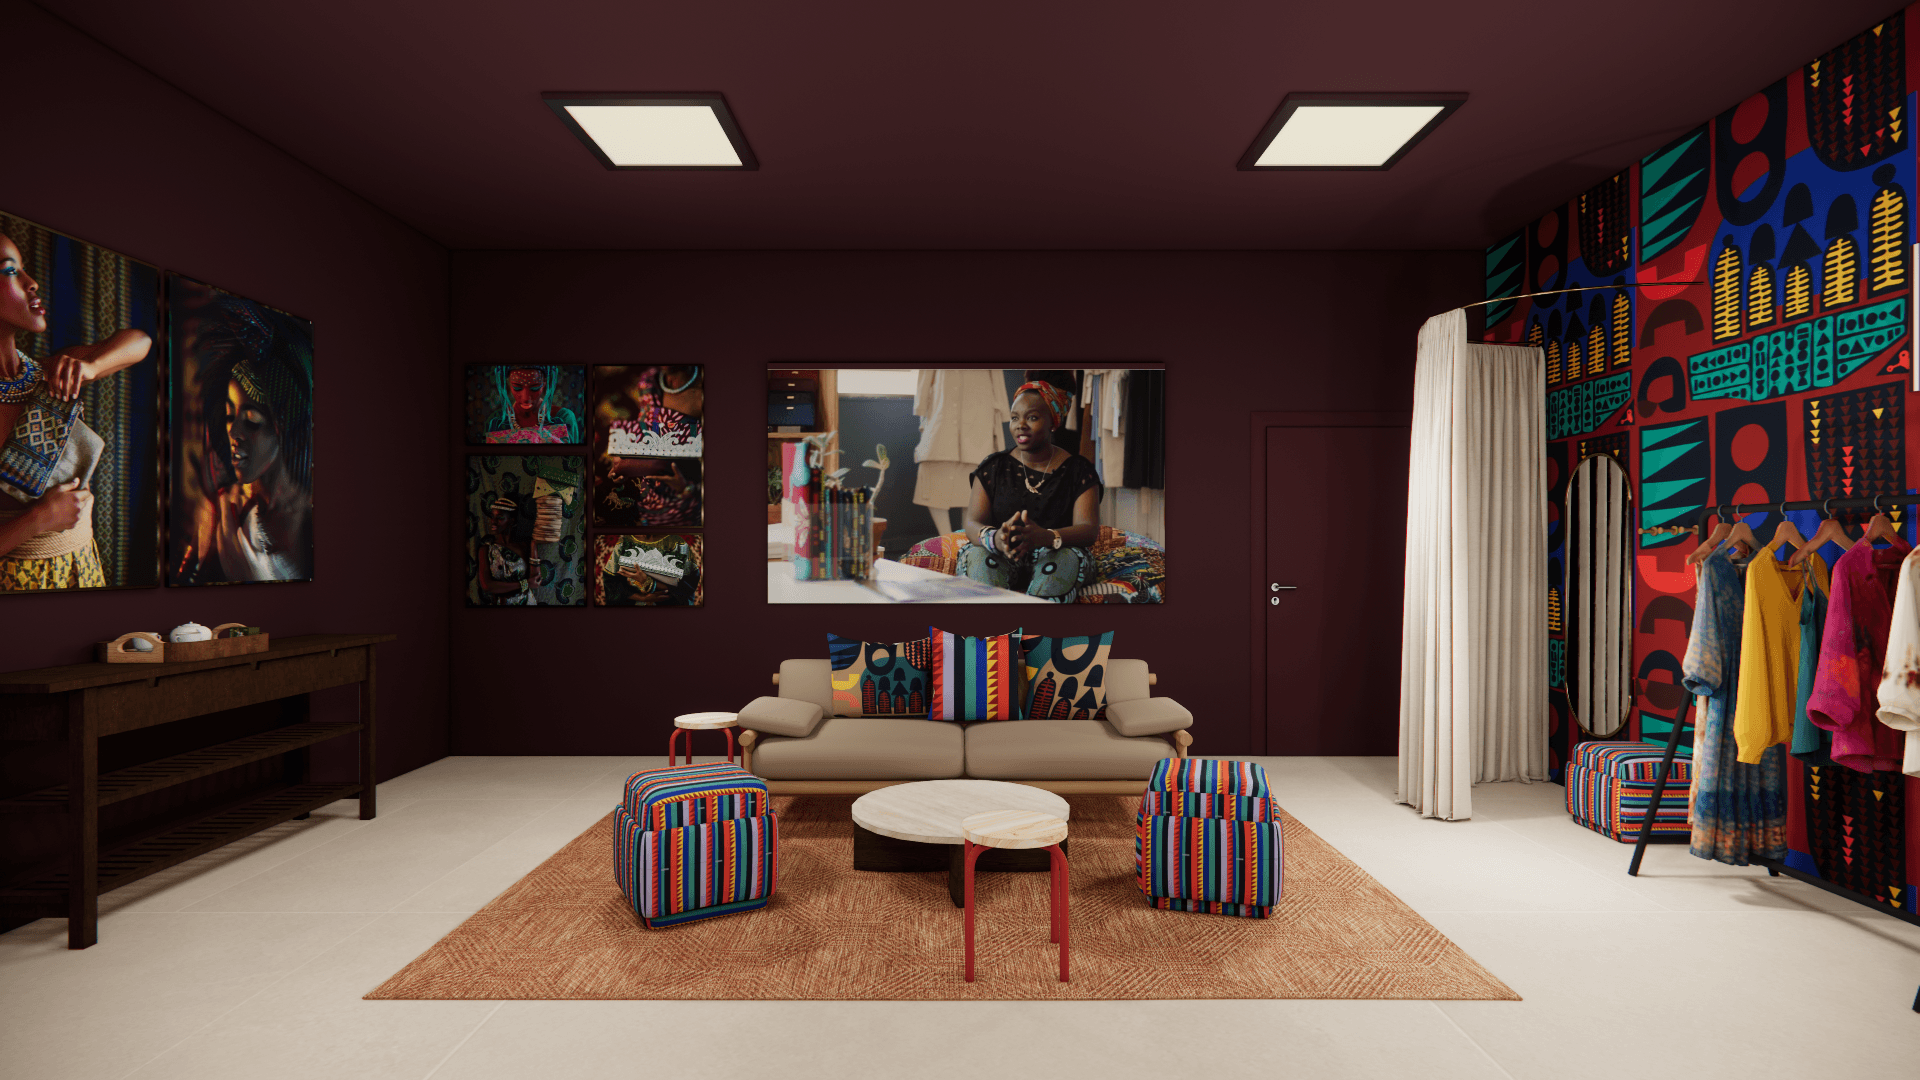
The existing lounge was comfortable, but it felt separate from the rest of the retail experience.
The proposed lounge creates a stronger connection between the products, the brand story, and the people visiting the store.
With seating, projection, photography, and artwork, this area creates room for customers to spend more time with the brand.
Someone might come in looking at a product and leave knowing more about the person who created it.
Someone might sit down for a few minutes and stay longer because the space invites them to.
Checkout
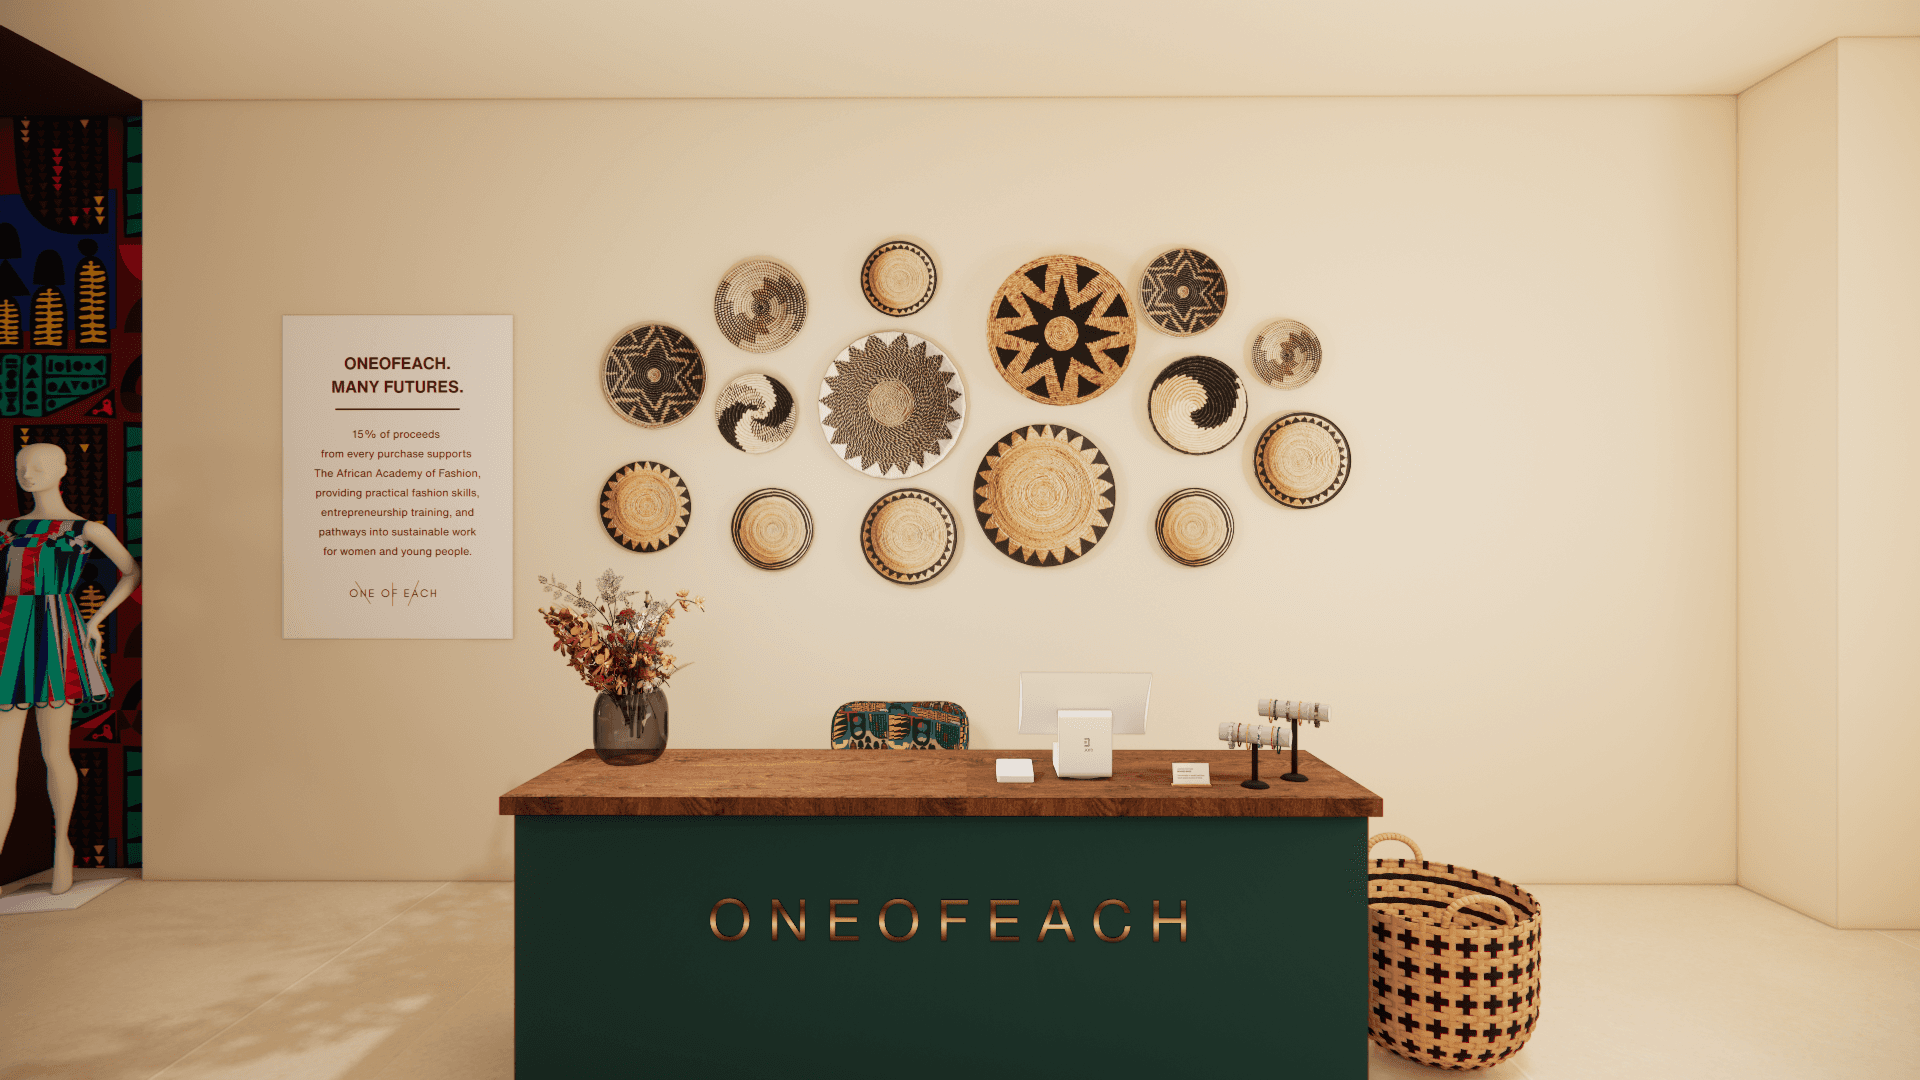
The checkout area became another opportunity to reinforce the ONEOFEACH story.
The proposed counter uses a dark green backdrop, gold lettering, and woven basket display to create a moment that feels connected to the rest of the store.
Beside it, signage shares the larger mission behind each purchase:
ONEOFEACH. MANY FUTURES.
15% of proceeds from every purchase supports The African Academy of Fashion, providing practical fashion skills, entrepreneurship training, and pathways into sustainable work for women and young people.
The checkout becomes the final piece of the customer journey, connecting the product, the maker, and the impact behind the brand.
What happened next
Tamburai approved the design direction.
“Every detail is absolutely perfect and resonates deeply with the vision for ONEOFEACH.”
— Tamburai Chirume, ONEOFEACH
With the concept confirmed, we moved into implementation.
The next phase focused on translating the direction into a realistic plan: furniture, fixtures, finishes, signage, sourcing, and installation.
This is where design decisions meet real-world constraints.
What can stay?
What can be reused?
Where does investment matter most?
Which details create the feeling of the space?
The goal is not to recreate a rendering exactly.
It is to carry the ideas behind it into the final space.
For ONEOFEACH, those ideas are making, storytelling, community, and connection.
The implementation plan is about bringing those ideas to life within an existing storefront.
[Coming soon: Part 3, from design direction to implementation →]
A practical takeaway
A strong retail space does not only answer:
What should go here?
It also asks:
What could happen here?
Could someone learn something?
Could they meet someone?
Could they discover a story, join a workshop, or stay a little longer?
As buying becomes easier and more digital, physical spaces have an opportunity to create moments that people cannot get online.
A reason to visit.
A reason to connect.
A reason to return.
You do not need a huge store or an unlimited budget to start thinking this way.
Sometimes it starts with one table, one story, or one intentional moment.
That is the kind of thinking behind a Space Audit.
Looking not only at how your shop looks, but what your space makes possible for the people who walk through the door.
Written by Danaia Spry, founder of midbloom.
Retail design strategy for independent shop owners.